

BEDS5
BATHS3 full
SQUARE FEET2,169
MLS#2031818
STATUSActive
PROPERTY TYPEResidential - Single Family
SCHOOLJanesville
Listing Courtesy of:
Rock Realty
Agency Phone: 877-774-7625

Property Description
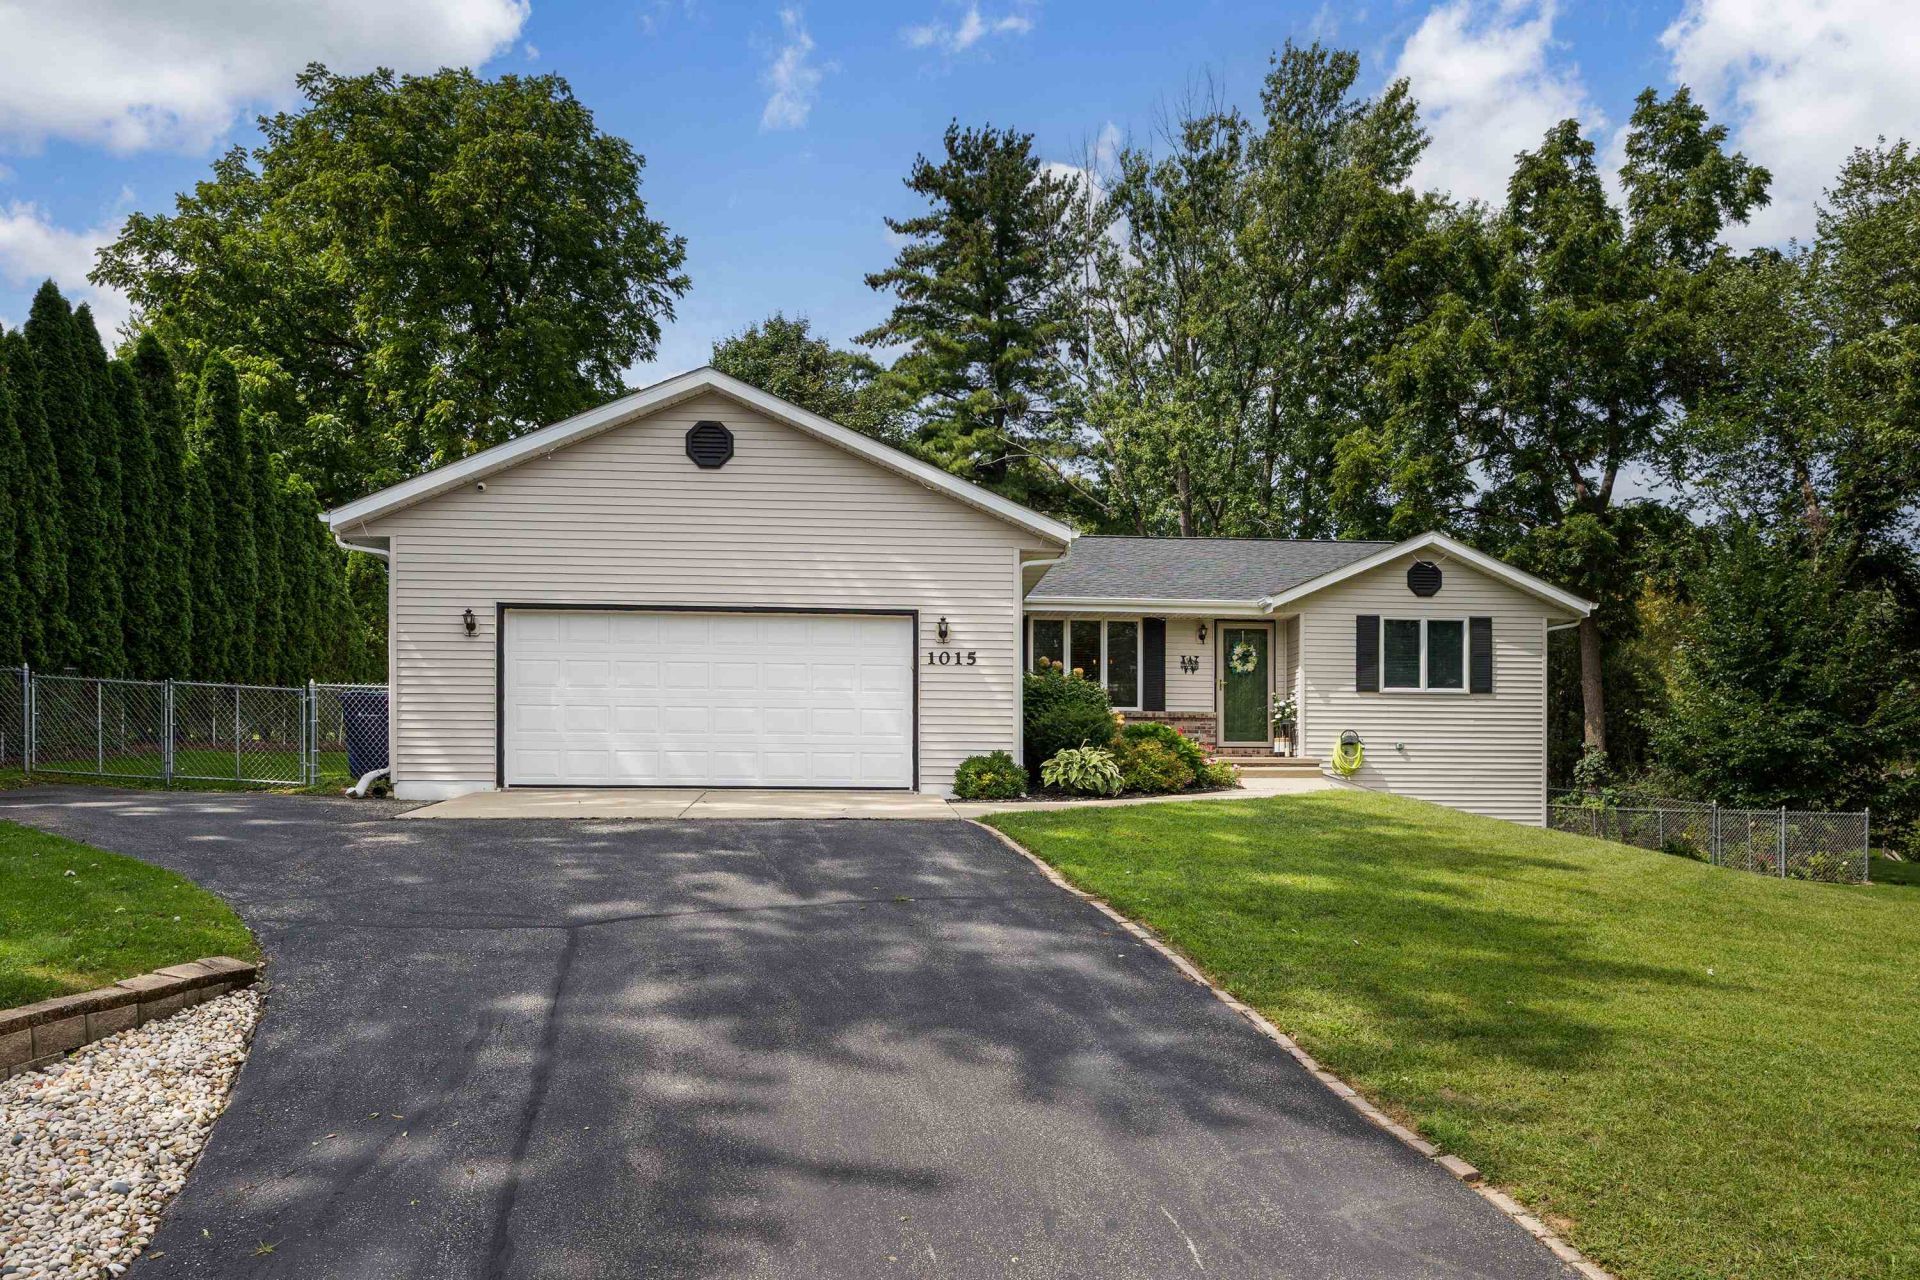
Welcome to this spacious 5-bedroom, 3-bathroom home located on the desirable west side of Janesville! Offering approximately 2,100 sq. ft. of comfortable living space, this home combines functional living with stylish updates. The updated kitchen features beautiful quartz countertops and provides a great space for everyday meals or entertaining. The remodeled master bathroom offers a fresh, modern feel and a relaxing retreat at the end of the day. Outside, enjoy the large gazebo?great for hosting family and friends, enjoying summer evenings, or creating your own outdoor entertaining space. With plenty of bedrooms, thoughtful updates, and a great west-side location, this home offers space and comfort at an attractive price of $410,000. Come see everything this home has to offer!
Property Features
Property Type: Residential - Single Family
Fenced: Yes
Fuel Type: Natural gas
Garage: 2 car attached
Lot Size:
Stories: 1.0
Taxes: $5,260
Year Built: 2002
Amenities
Vinyl
Brick
Stone
Feature Descriptions
Exterior: Vinyl, Brick, Stone
Garage: 2 car, Attached, Opener
Heating/Cooling: Forced air, Central air
Water/Waste: Municipal water, Municipal sewer
Room Sizes
Primary Bedroom: 15x14 Level M
Bedroom 2: 13x11 Level M
Bedroom 3: 12x11 Level M
Bedroom 4: 14x11 Level L
Kitchen: 13x12 Level M
Laundry Room: 10x8 Level M
Living/Great Room: 15x13 Level M
Local Schools
High School: Parker
Middle School: Franklin
Elementary School: Washington
School District: Janesville
Listed By / Shown By
Listed By
Agency Name: Rock Realty
Agency Phone: 877-774-7625
Shown By
Agent Name: Peyton Hannah
Agent Phone: (815) 218-3861
Agency Title: Dickerson & Nieman Realtors
Estimate Your Payment
Estimated Payment
$ 1,470.40 per month $912.48 Principal & Interest $438.33 Property Tax $119.58 Homeowner's InsuranceChange Payment Information

Peyton Hannah
Cell: (815) 218-3861
Email Me

This information, provided by seller, listing broker, and other parties, may not have been verified.
Copyright © 2026 South Central Wisconsin MLS Corporation. All rights reserved
Privacy Policy / DMCA Notice / ADA Accessibility


This site is hosted, designed and copyright
© 1994 - 2026 by
Delta Media Group, Inc. -- Patent Pending --
1015 N Willard Avenue | MLS# 2031818
This single family home located at 1015 N Willard Avenue, Janesville, WI 53545 is currently listed for sale with an asking price of $410,000. This property was built in 2002 and has 5 bedrooms and 3 full baths with 2169 sq. ft. N Willard Avenue is located within the Janesville school district. Search Janesville real estate on peytonhannah.dickersonnieman.com today.