

BEDS3
BATHS2 full
SQUARE FEET1,040
MLS#2031777
STATUSActive
PROPERTY TYPEResidential - Single Family
SCHOOLPotosi
Listing Courtesy of:
Jon Miles Real Estate
Agency Contact: Cell: 608-988-7400

Property Description
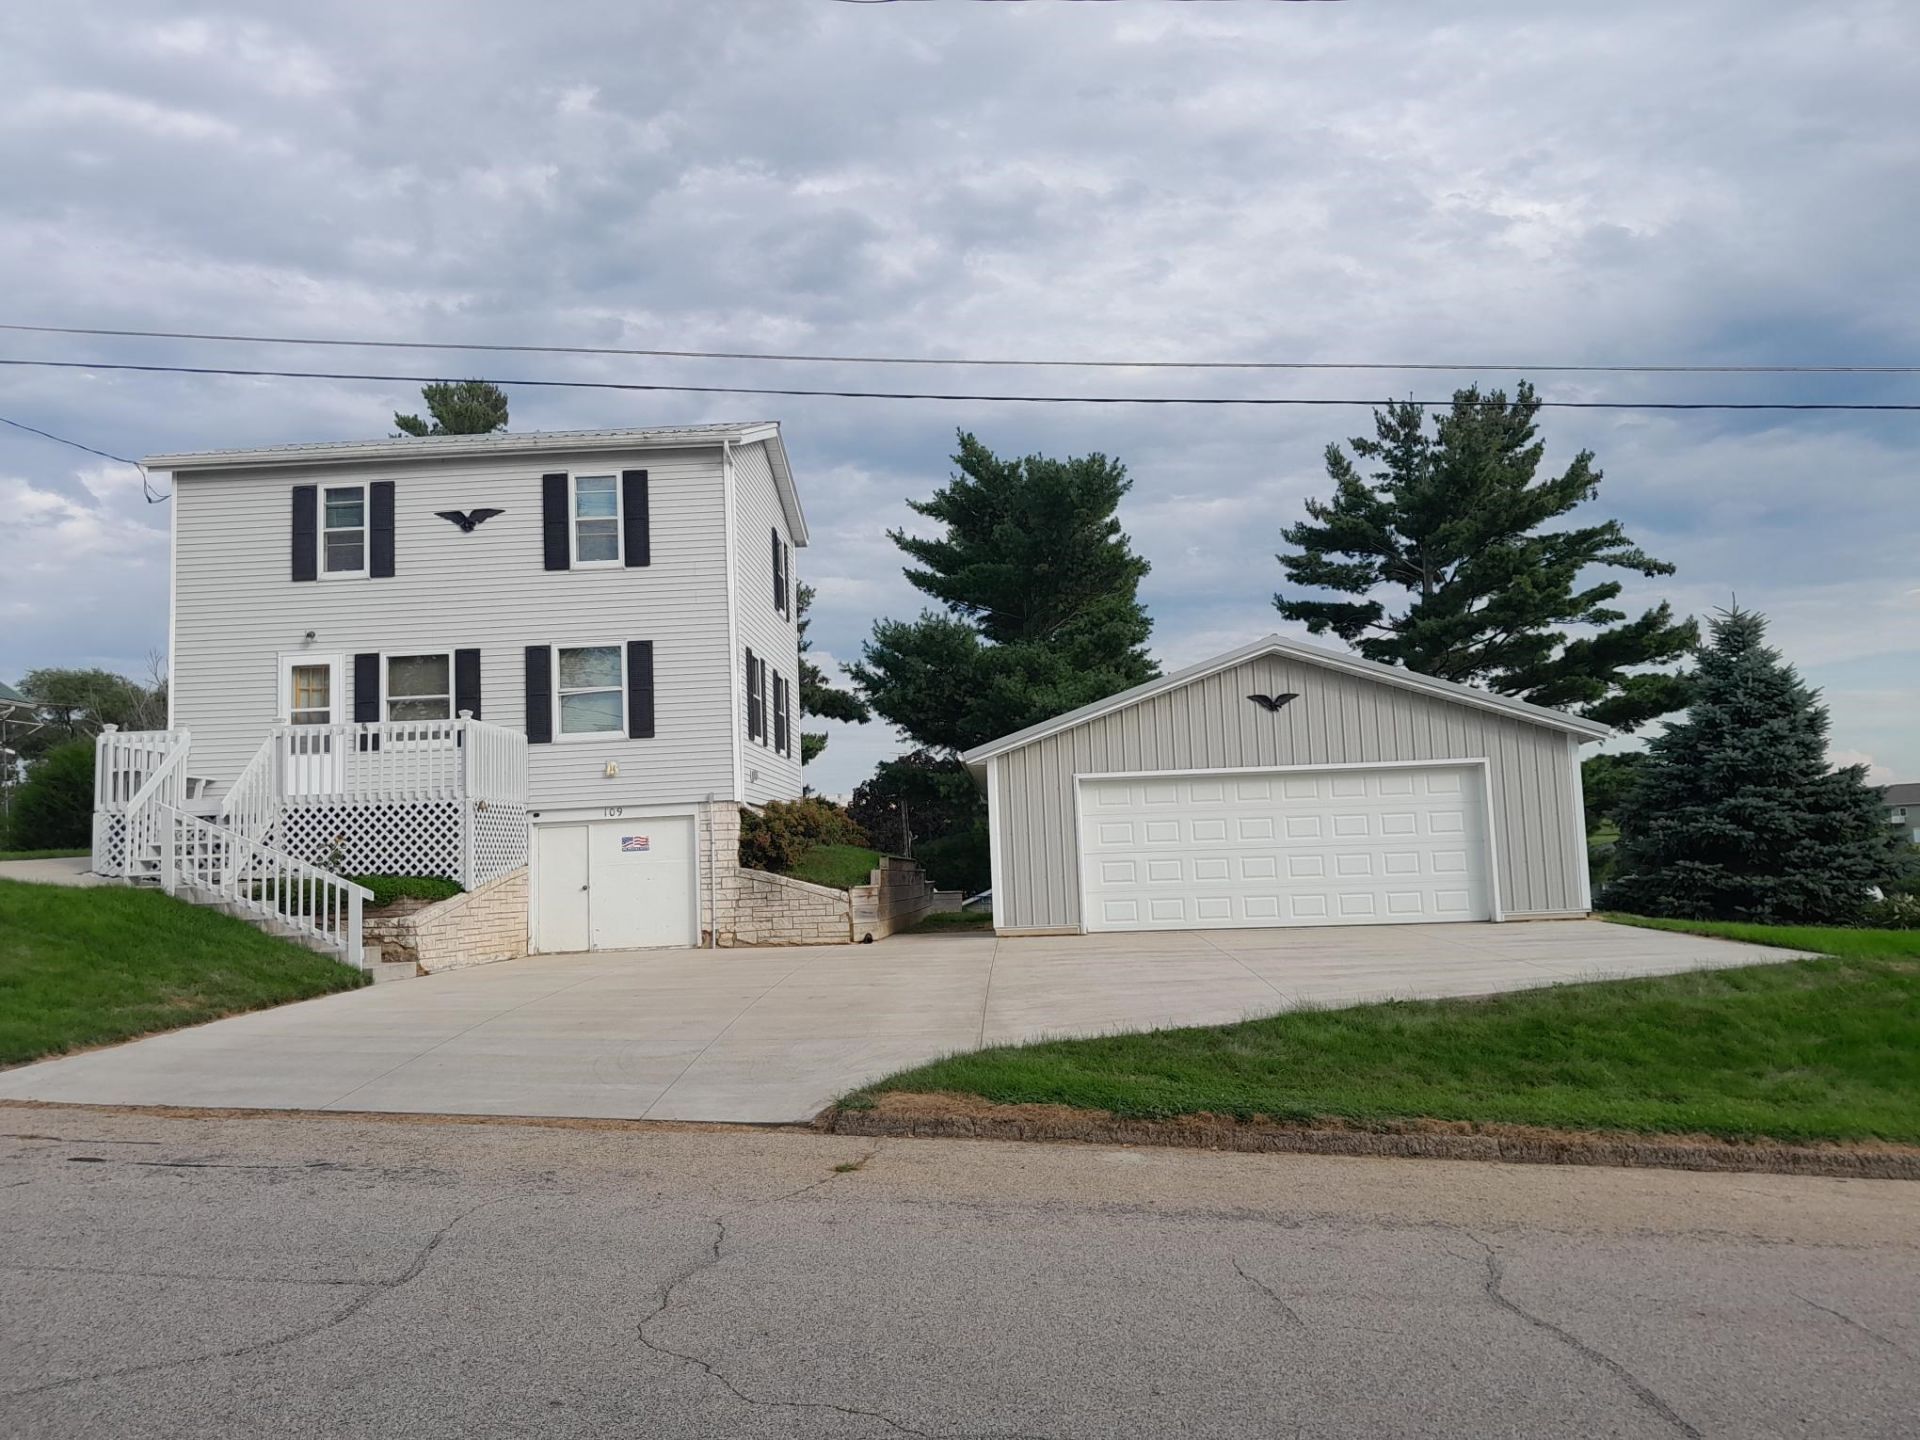
No Show until 9/8/26. Edge of town living in Potosi with this 3 bedroom 2 bath move-in ready home. The traditional Oak kitchen comes with all the appliances and is open to the large living room. Main floor bath, updated windows, new concrete driveway with low maintenance vinyl siding, metal soffit/fascia, and forced air LP heat/central AC. The walkout basement provides a great opportunity for more space and leads right to your new 26x28 garage. Watch cows from the front porch or just relax and enjoy the fresh air while grilling or hanging out. 2 bonus sheds in the backyard round out a great set up here that has everything you need for easy efficient living. 3 miles to the Mississippi River and all the recreation. Come and take a look, this is the one! More interior pics coming on Monday, Sept 7.
Property Features
Property Type: Residential - Single Family
Fuel Type: Liquid propane
Garage: 2
Lot Size:
Stories: 2.0
Taxes: $1,318
Year Built: 1930
Amenities
Vinyl
Aluminum/Steel
Feature Descriptions
Exterior: Vinyl, Aluminum/Steel
Garage: 2 car, Detached, Opener
Heating/Cooling: Forced air, Central air
Lot Dimensions: 104x100
Outbuilding(s): Yes
Water/Waste: Municipal sewer, Municipal water
Room Sizes
Primary Bedroom: 10x11 Level U
Bedroom 2: 8x11 Level U
Bedroom 3: 8x13 Level U
Kitchen: 8x20 Level M
Laundry Room: 6x9 Level L
Living/Great Room: 10x21 Level M
Local Schools
High School: Potosi
Middle School: Potosi
Elementary School: Potosi
School District: Potosi
Listed By / Shown By
Listed By
Agency Name: Jon Miles Real Estate
Agency Contact: Cell: 608-988-7400
Shown By
Agent Name: Peyton Hannah
Agent Phone: (815) 218-3861
Agency Title: Dickerson & Nieman Realtors
Estimate Your Payment
Estimated Payment
$ 635.94 per month $465.14 Principal & Interest $109.83 Property Tax $60.96 Homeowner's InsuranceChange Payment Information

Peyton Hannah
Cell: (815) 218-3861
Email Me

This information, provided by seller, listing broker, and other parties, may not have been verified.
Copyright © 2026 South Central Wisconsin MLS Corporation. All rights reserved
Privacy Policy / DMCA Notice / ADA Accessibility


This site is hosted, designed and copyright
© 1994 - 2026 by
Delta Media Group, Inc. -- Patent Pending --
109 Reservoir Street | MLS# 2031777
This single family home located at 109 Reservoir Street, Potosi, WI 53820 is currently listed for sale with an asking price of $209,000. This property was built in 1930 and has 3 bedrooms and 2 full baths with 1040 sq. ft. Reservoir Street is located within the Potosi school district. Search Potosi real estate on peytonhannah.dickersonnieman.com today.