

BEDS4
BATHS3 full
SQUARE FEET2,905
MLS#202605535
STATUSActive
PROPERTY TYPEResidential - Single Family
SCHOOLHononegah 207
Property Description
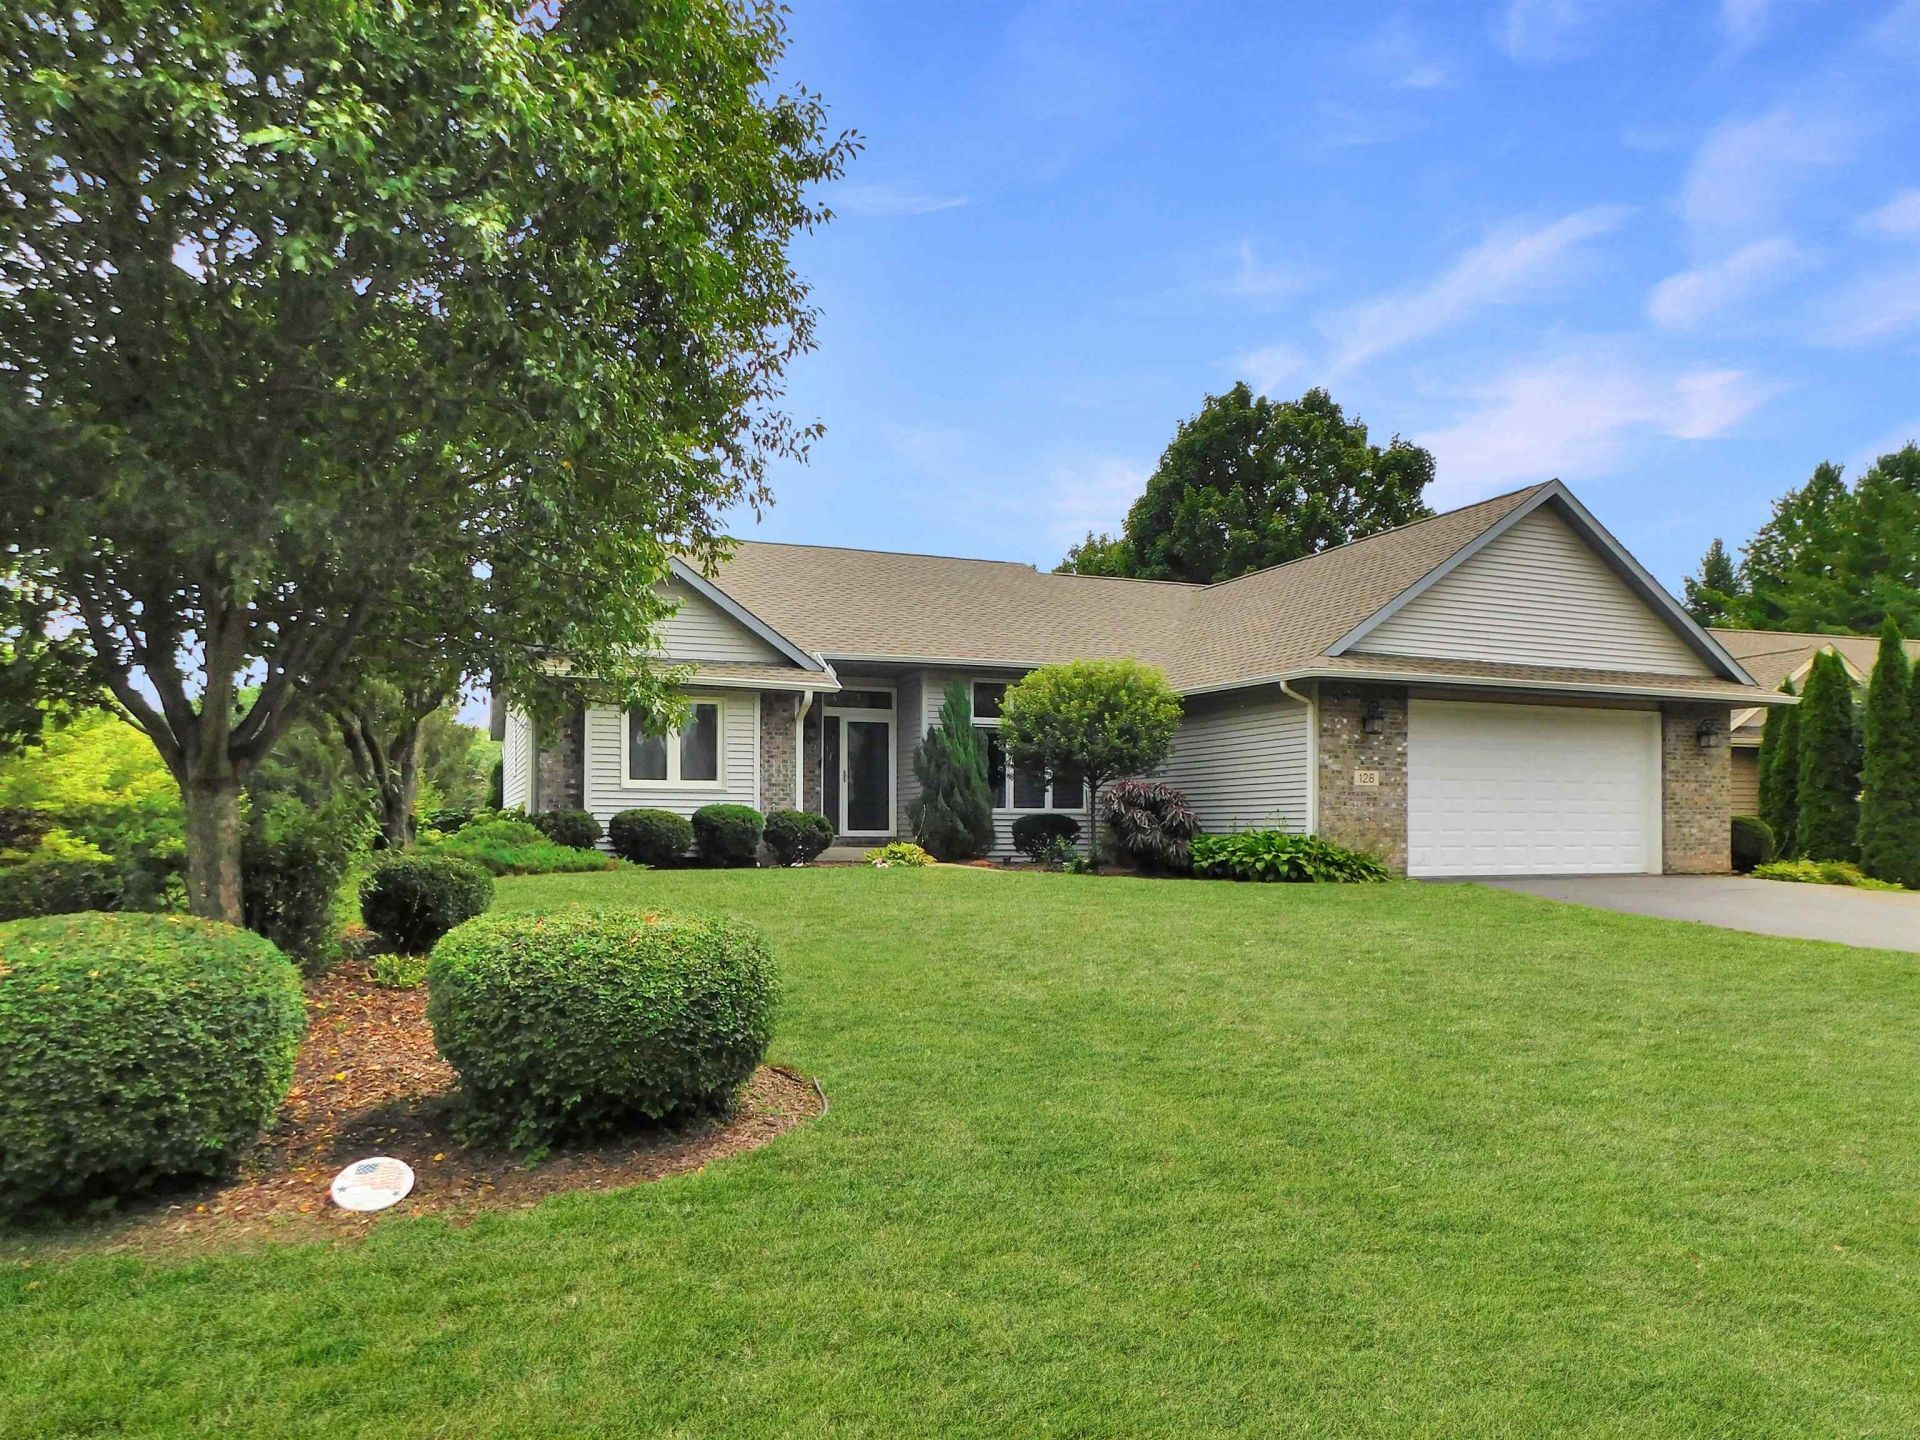
Wonderful split-bedroom ranch home with a finished walkout lower level, ideally situated in the popular Woodlands subdivision in the charming Village of Rockton and within the highly rated Hononegah High and Rockton Grade School districts! This beautifully upgraded home offers a spacious open floor plan, wonderful indoor and outdoor living spaces, and a fantastic location close to downtown Rockton! Step inside through the welcoming entryway featuring hardwood flooring, a transom window, coat closet, white trim and doors, and upgraded lighting. The impressive great room is filled with natural light from large windows with transoms overlooking the beautiful backyard, crown molding, hardwood flooring, and a striking stone gas fireplace. Open to the great room, the formal dining room features hardwood flooring and a high ceiling, creating a wonderful space for entertaining family and friends. The beautifully upgraded bayed eat-in kitchen offers plenty of space for cooking and gathering with granite countertops, painted cabinetry, a glass tile backsplash, stainless steel appliances, wood-look tile flooring, and a convenient breakfast bar. A tubular skylight adds even more natural light to this bright and inviting space. A door from the kitchen leads directly onto the spacious deck overlooking the backyard-the perfect spot to grill out, entertain, or simply relax and enjoy the setting. A convenient main-floor laundry room includes tile flooring, cabinetry, and a utility sink. The desirable split-bedroom floor plan provides plenty of privacy! Tucked into the back of the home, the spacious primary suite features hardwood flooring and a beautifully appointed private bath complete with a whirlpool tub, large tiled walk-in shower, private water closet, granite countertop, double sinks, and a vanity offering plenty of drawer and storage space. The wonderful walk-in closet is enhanced with extensive built-in hanging and shelving storage. Two additional generously sized bedrooms are located on the opposite side of the home, both featuring hardwood flooring and charming window seats. An upgraded full bath conveniently serves these bedrooms and includes a tub/shower combination and double-sink vanity with a marble top. The finished walkout lower level adds an abundance of additional living space! A large family room is perfect for movie nights, entertaining, or a game room and walks directly out to a patio beneath the deck, providing a covered and shaded outdoor retreat. A fourth bedroom features a large window bringin
Property Features
Property Type: Residential - Single Family
Basement: Yes
Cooling: Central Air
Fireplaces: 1
Garage: 2
Heating: Forced Air, Natural Gas
Home Style: Ranch
Lot Size: 0.40 Acres
Roof Type: Shingle
Taxes: $7,880
Appliances
Dishwasher
Refrigerator
Stove/Cooktop
Feature Descriptions
Basement: Full
Exterior: Brick/Stone, Siding
General Features: Deck, Full Exposure, Great Room, Laundry 1st Floor, L.L. Finished Space, Main Floor Primary, Patio, Deck-Covered, Split Bedroom Floor Plan
Land features: City/Town
Sewer: City/Community
Water: City/Community
Room Sizes
Bedroom 1: 17.4 X 16.9 Level - Main
Bedroom 2: 15.8 X 11.6 Level - Main
Bedroom 3: 15 X 11.6 Level - Main
Bedroom 4: 14.3 X 13 Level - Walk Out
Kitchen: 21.4 X 11.6 Level - Main
Living Room: 22 X 20.8 Level - Main
Dining Room: 13.5 X 12.3 Level - Main
Family Room: 38.9 X 21 Level - Walk Out
Office: 15.4 X 14 Level - Walk Out
Laundry: 9 X 6 Level - Main
Local Schools
School District: Hononegah 207
Listed By / Shown By
Listed By
Agency Name: Real Broker, LLC
Shown By
Agent Name: Peyton Hannah
Agent Phone: (815) 218-3861
Agency Title: Dickerson & Nieman Realtors

Estimate Your Payment
Estimated Payment
$ 1,587.79 per month $823.24 Principal & Interest $656.67 Property Tax $107.89 Homeowner's InsuranceChange Payment Information

Peyton Hannah
Cell: (815) 218-3861
Email Me

Privacy Policy / DMCA Notice / ADA Accessibility


This site is hosted, designed and copyright
© 1994 - 2026 by
Delta Media Group, Inc. -- Patent Pending --
128 Foxfire Place | MLS# 202605535
This single family home located at 128 Foxfire Place, Rockton, IL 61072 is currently listed for sale with an asking price of $369,900. This property has 4 bedrooms and 3 full baths with 2905 sq. ft. Foxfire Place is located within the Hononegah 207 school district. Search Rockton real estate on peytonhannah.dickersonnieman.com today.