

BEDS3
BATHS2 full
SQUARE FEET1,934
MLS#202605534
STATUSActive
PROPERTY TYPEResidential - Single Family
SCHOOLPecatonica 321
Property Description
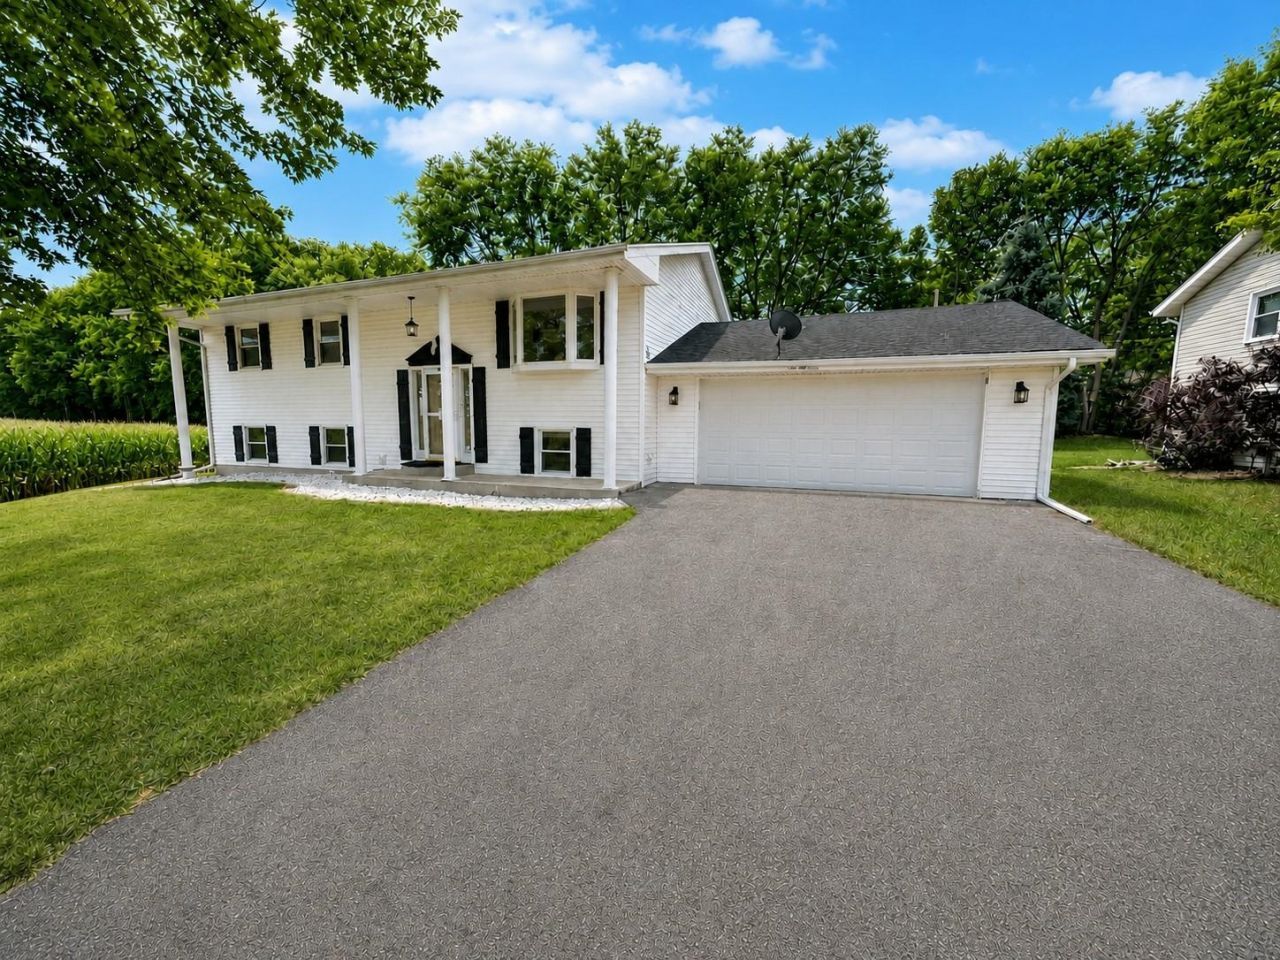
Space, Flexibility & Country Views-Right in Town! Located on a quiet dead-end street bordering a picturesque cornfield in the heart of Pecatonica. This well-maintained bi-level offers more than 1,900 sq ft. on 2 levels. The main floor features newer Mohawk laminate flooring, large living room with bay window, huge dining room, 2 bedrooms & updated full bath. The kitchen has been thoughtfully relocated to create a spacious, functional kitchen and laundry area with loads of oak cabinetry, countertops & 2 pantries. The flexible layout offers the option to easily restore the former bedroom and return the kitchen to its original location, making this a 4-bedroom home. The partially exposed lower level provides even more living space with a family room, game room, 3rd bedroom, and second full bath-perfect for guests, hobbies, or additional living quarters. Outside, you'll find an attached two-car garage, storage shed. & sunroom with great views. Updates include a newer roof, central air, 100-amp electrical service, vinyl replacement windows, SS dishwasher, and garage door.
Property Features
Property Type: Residential - Single Family
Basement: Yes
Cooling: Central Air
Garage: 2.5
Heating: Forced Air, Natural Gas
Home Style: Bi-Level
Lot Size: 0.28 Acres
Roof Type: Shingle
Taxes: $1,307
Appliances
Dishwasher
Dryer
Microwave
Refrigerator
Stove/Cooktop
Washer
Water Softener
Feature Descriptions
Basement: Full
Exterior: Siding, Vinyl
General Features: Basement Entrance, Deck, Garden Shed, Great Room, Laundry 1st Floor, L.L. Finished Space, Main Floor Primary, Partial Exposure, Porch 3 Season, Porch Enclosed
Land features: City/Town
Sewer: City/Community
Water: City/Community
Room Sizes
Bedroom 1: 12.5 X 11.1 Level - Main
Bedroom 2: 11 X 9 Level - Main
Bedroom 3: 14.8 X 11.6 Level - Lower
Kitchen: 14.7 X 11 Level - Main
Living Room: 15 X 14.9 Level - Main
Dining Room: 18.9 X 11 Level - Main
Family Room: 20.3 X 14.8 Level - Lower
Game Room: 18.3 X 11.1 Level - Lower
Sun Room: 15.4 X 8.0 Level - Main
Local Schools
School District: Pecatonica 321
Listed By / Shown By
Listed By
Agency Name: Keller Williams Realty Signature
Shown By
Agent Name: Peyton Hannah
Agent Phone: (815) 218-3861
Agency Title: Dickerson & Nieman Realtors

Estimate Your Payment
Estimated Payment
$ 637.28 per month $467.15 Principal & Interest $108.92 Property Tax $61.22 Homeowner's InsuranceChange Payment Information

Peyton Hannah
Cell: (815) 218-3861
Email Me

Privacy Policy / DMCA Notice / ADA Accessibility


This site is hosted, designed and copyright
© 1994 - 2026 by
Delta Media Group, Inc. -- Patent Pending --
437 E 11th Street | MLS# 202605534
This single family home located at 437 E 11th Street, Pecatonica, IL 61063 is currently listed for sale with an asking price of $209,900. This property has 3 bedrooms and 2 full baths with 1934 sq. ft. E 11th Street is located within the Pecatonica 321 school district. Search Pecatonica real estate on peytonhannah.dickersonnieman.com today.