

BEDS3
BATHS2 full
SQUARE FEET1,380
MLS#2035324
STATUSActive
PROPERTY TYPEResidential - Single Family
SUBDIVISIONNONDAHL HEIGHTS
SCHOOLMonona Grove
Listing Courtesy of:
EXP Realty, LLC
Agency Phone: 608-440-9607

Property Description
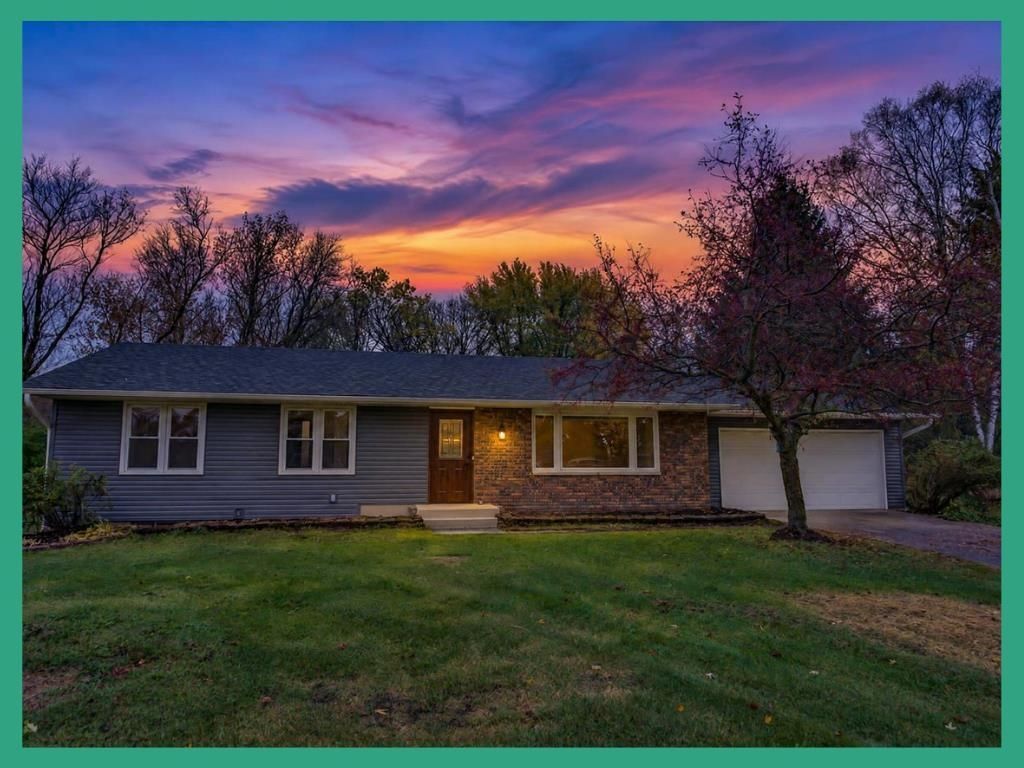
OPEN FOR ADMIRATION! Discover the charm of this updated ranch home on a massive 0.76 acre lot at the end of the cul de sac. From the outside, you'll immediately notice the new roof, siding, and gutters. Step inside to a blend of modern updates and timeless features. New flooring throughout, new countertops, new fixtures, new primary bath, and more. The property offers room to relax, garden, and enjoy the outdoors. Basement is unfinished and ready for your selections. Located in a peaceful rural subdivision, this home is in the Town of Cottage Grove, with a Madison mailing address, and the Monona Grove School District. Don't miss this opportunity to make this home your own!
Property Features
Property Type: Residential - Single Family
Fuel Type: Natural gas
Lot Size:
Stories: 1.0
Taxes: $5,207
Year Built: 1970
Amenities
Vinyl
Brick
Feature Descriptions
Days on Site: 11
Exterior: Vinyl, Brick
Garage: 2 car, Attached
Heating/Cooling: Forced air, Central air
Lot: Cul-de-sac, On dead end, Rural-in subdivision, Wooded
Water/Waste: Joint well, Non-Municipal/Prvt dispos
Wooded: Yes
Room Sizes
Primary Bedroom: 14x12 Level M
Bedroom 2: 12x13 Level M
Bedroom 3: 11x13 Level M
Kitchen: 13x12 Level M
Laundry Room: 45x29 Level L
Living/Great Room: 22x17 Level M
Local Schools
High School: Monona Grove
Middle School: Glacial Drumlin
Elementary School: Cottage Grove
School District: Monona Grove
Listed By / Shown By
Listed By
Agency Name: EXP Realty, LLC
Agency Phone: 608-440-9607
Shown By
Agent Name: Peyton Hannah
Agent Phone: (815) 218-3861
Agency Title: Dickerson & Nieman Realtors
Estimate Your Payment
Estimated Payment
$ 1,541.25 per month $979.03 Principal & Interest $433.92 Property Tax $128.30 Homeowner's InsuranceChange Payment Information

Peyton Hannah
Cell: (815) 218-3861
Email Me

This information, provided by seller, listing broker, and other parties, may not have been verified.
Copyright © 2026 South Central Wisconsin MLS Corporation. All rights reserved
Privacy Policy / DMCA Notice / ADA Accessibility


This site is hosted, designed and copyright
© 1994 - 2026 by
Delta Media Group, Inc. -- Patent Pending --
4558 Lotus Lane | MLS# 2035324
This single family home located at 4558 Lotus Lane, Madison, WI 53718 is currently listed for sale with an asking price of $439,900. This property was built in 1970 and has 3 bedrooms and 2 full baths with 1380 sq. ft. Lotus Lane is located in the NONDAHL HEIGHTS subdivision within the Monona Grove school district. Search NONDAHL HEIGHTS real estate on peytonhannah.dickersonnieman.com today.