

BEDS2
BATHS1 full
SQUARE FEET1,306
MLS#202607089
STATUSActive
PROPERTY TYPEResidential - Single Family
SCHOOLHononegah 207
Property Description
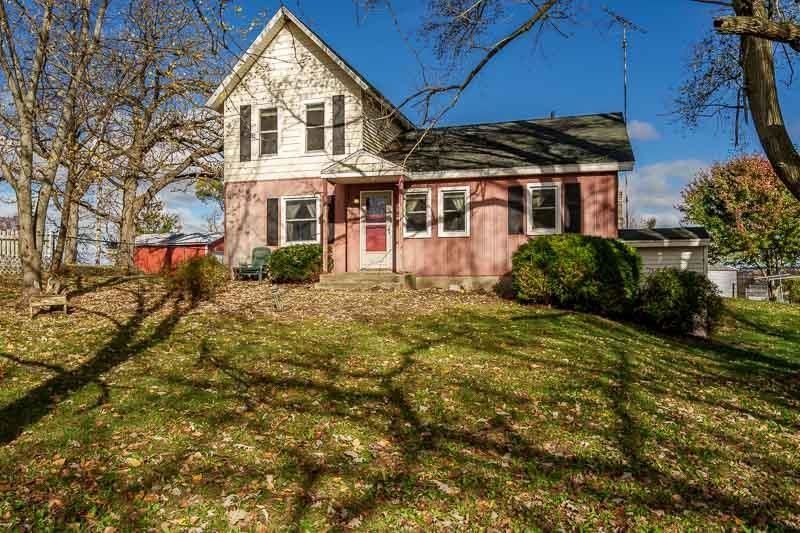
Discover the possibilities with this unique 79 acre farm spanning 3 parcels, offering a blend of country living, usable acreage, and multiple outbuildings. The 2 story farmhouse features 2 bedrooms and 1 full bath with a walk-in closet, including a main floor bedroom without a closet and a large second floor bedroom. The eat-in kitchen offers a peninsula plus space for a dining table, while wood flooring adds warmth and character to the living area. Basement includes an additional exterior entrance for added convenience. Outside, you'll find a large fenced area near the home, a 2 car detached garage, a 50x48 outbuilding, additional shed, and a metal grain bin. A newer, smaller outbuilding provides even more versatile space and could accommodate a small vehicle as a one car garage. With 79 acres and multiple structures this property offers an exciting opportunity for those looking for acreage, agricultural potential, storage or room to make their country living vision a reality.
Property Features
Property Type: Residential - Single Family
Basement: Yes
Cooling: Central Air
Garage: 2
Heating: Forced Air, Natural Gas
Home Style: 2 Story
Lot Size: 79.70 Acres
Roof Type: Shingle
Stories: 2.0
Taxes: $3,799
Appliances
Dishwasher
Dryer
Microwave
Refrigerator
Stove/Cooktop
Washer
Feature Descriptions
Basement: Full
Exterior: Siding
General Features: Deck, Out Building(s), Laundry Basement, Fenced Yard
Land features: Agriculture, Creek/Pond
Sewer: Septic
Water: Well
Room Sizes
Bedroom 1: 18.5 X 13.2 Level - Upper
Bedroom 2: 10.4 X 9.7 Level - Main
Kitchen: 18.4 X 13.3 Level - Main
Living Room: 23.4 X 13.3 Level - Main
Local Schools
School District: Hononegah 207
Listed By / Shown By
Listed By
Agency Name: DICKERSON & NIEMAN
Shown By
Agent Name: Peyton Hannah
Agent Phone: (815) 218-3861
Estimate Your Payment
Estimated Payment
$ 3,211.40 per month $2,559.40 Principal & Interest $316.58 Property Tax $335.42 Homeowner's InsuranceChange Payment Information

Peyton Hannah
Cell: (815) 218-3861
Email Me

Privacy Policy / DMCA Notice / ADA Accessibility


This site is hosted, designed and copyright
© 1994 - 2026 by
Delta Media Group, Inc. -- Patent Pending --
8020 Middle Road | MLS# 202607089
This single family home located at 8020 Middle Road, South Beloit, IL 61080 is currently listed for sale by DICKERSON & NIEMAN, with an asking price of $1,150,000. This property has 2 bedrooms and 1 full baths with 1306 sq. ft. Middle Road is located within the Hononegah 207 school district. Search South Beloit real estate on peytonhannah.dickersonnieman.com today.