

BEDS2
BATHS2 full
SQUARE FEET1,069
MLS#2031786
STATUSActive
PROPERTY TYPEResidential - Condominium
SUBDIVISIONCoachlite Condos
SCHOOLMadison
Listing Courtesy of:
RE/MAX Preferred
Agency Contact: jason@pureintegrityhomes.com

Property Description
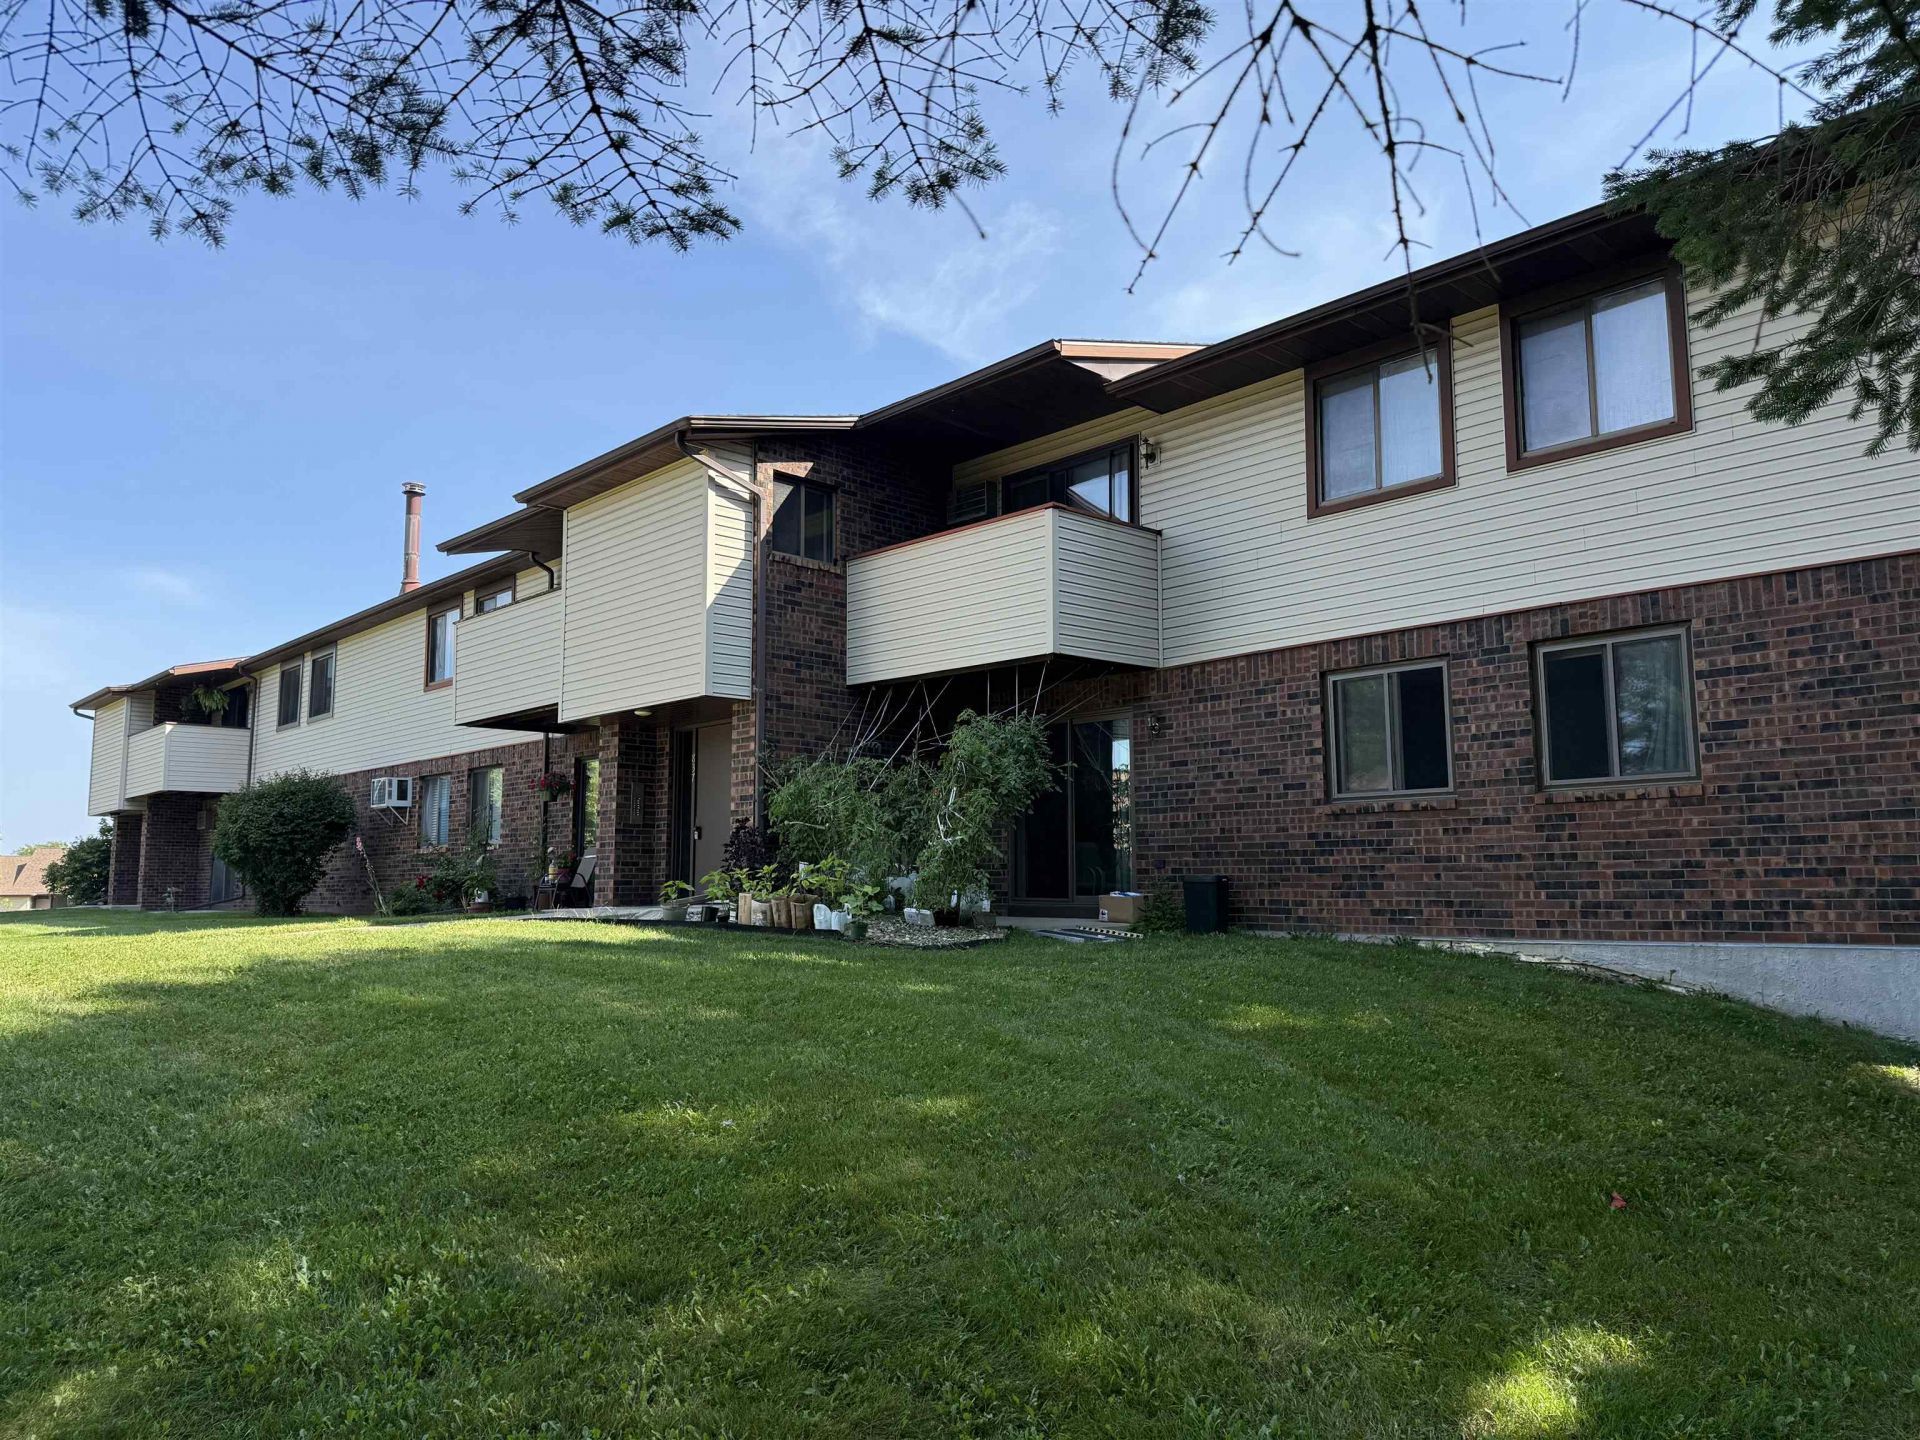
Convenient 2 bed/2 bath condo tucked-away in a wooded setting on Madison's West Side, just off Gammon Road. Needs some TLC, but bring your ideas and add some instant equity. Open living and dining area features patio doors leading to a private balcony and fills the space with natural light. The primary suite includes a private full bath. One of the larger units in the complex with added office nook. In-unit laundry adds everyday ease, with additional common laundry available. The roof was replaced in 2023. Two underground assigned parking spaces, additional outdoor parking and a private storage unit in the garage area are included. Easy access to the Beltline, schools, shopping, restaurants and bus routes. Two cats permitted; no dogs.
Property Features
Property Type: Residential - Condominium
Fuel Type: Electric
Taxes: $3,719
Year Built: 1984
Amenities
Vinyl
Brick
Feature Descriptions
Common Amenities: Common Green Space, Shared Laundry Facilities, Security system, Close to busline, Project Adj Park/PubLand
Condo Fee: $325.00
Exterior: Vinyl, Brick
Heating/Cooling: Radiant, Wall AC
Parking (Per Unit): 2 car Garage, Underground, 2+ spaces assigned, Opener inc, Blacktop/Asphalt
Units: 16
Water/Waste: Municipal sewer, Municipal water
Room Sizes
Primary Bedroom: 11X15 Level M
Bedroom 2: 10X13 Level M
Dining Room: 11X8
Kitchen: 5X8 Level M
Living/Great Room: 16X15 Level M
Local Schools
High School: Memorial
Middle School: Jefferson
Elementary School: Crestwood
School District: Madison
Listed By / Shown By
Listed By
Agency Name: RE/MAX Preferred
Agency Contact: jason@pureintegrityhomes.com
Shown By
Agent Name: Peyton Hannah
Agent Phone: (815) 218-3861
Agency Title: Dickerson & Nieman Realtors
Estimate Your Payment
Estimated Payment
$ 813.11 per month $444.89 Principal & Interest $309.92 Property Tax $58.30 Homeowner's InsuranceChange Payment Information

Peyton Hannah
Cell: (815) 218-3861
Email Me

This information, provided by seller, listing broker, and other parties, may not have been verified.
Copyright © 2026 South Central Wisconsin MLS Corporation. All rights reserved
Privacy Policy / DMCA Notice / ADA Accessibility


This site is hosted, designed and copyright
© 1994 - 2026 by
Delta Media Group, Inc. -- Patent Pending --
837 N Gammon Road | MLS# 2031786
This condo located at 837 N Gammon Road, Madison, WI 53717 is currently listed for sale with an asking price of $199,900. This property was built in 1984 and has 2 bedrooms and 2 full baths with 1069 sq. ft. N Gammon Road is located in the Coachlite Condos subdivision within the Madison school district. Search Coachlite Condos real estate on peytonhannah.dickersonnieman.com today.